



BEDS6
BATHS2 full
SQUARE FEET2,430
MLS#MDBC2163066
STATUSACTIVE
PROPERTY TYPEResidential - Single Family
SUBDIVISIONWINDSOR MILL
SCHOOLBALTIMORE COUNTY PUBLIC SCHOOLS
Property Description
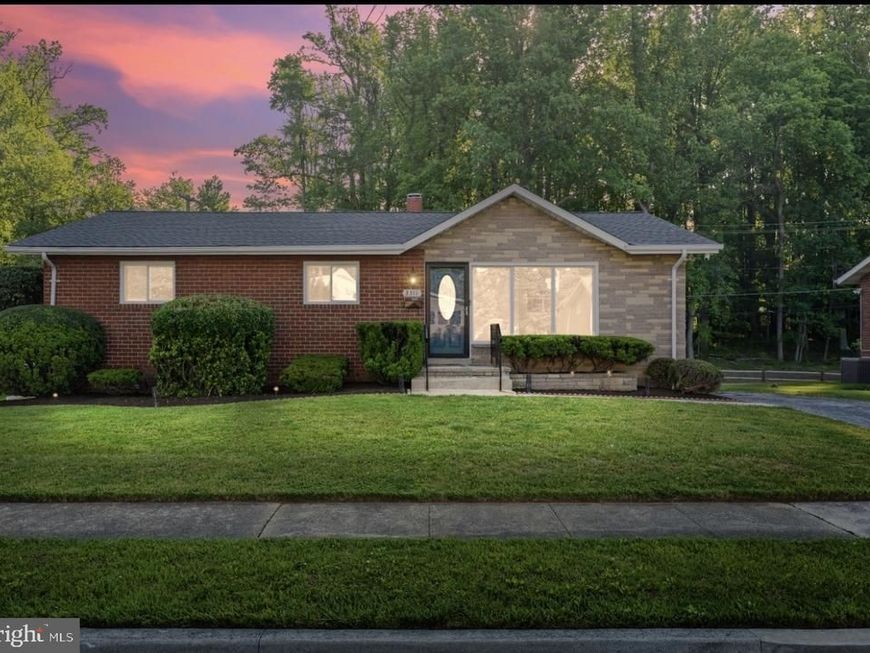
3311 Southgreen Rd, Windsor Mill, MD 21207—a spacious and versatile home offering 6 bedrooms and 2 full kitchens, providing exceptional flexibility for a variety of living arrangements. Whether you're looking for space for a large household, multi-generational living, or a property with income-producing potential, this home is designed to meet your needs. The second kitchen creates opportunities for extended family accommodations or a separate living area, while the generous bedroom count offers plenty of room for everyone. Step outside to a spacious outdoor area that's perfect for entertaining family and friends, hosting cookouts, or simply relaxing and enjoying the outdoors. The expansive yard offers endless possibilities for gatherings, recreation, or creating your own outdoor oasis. With a layout that supports flexible use, this property presents the potential for rental income. Conveniently located near shopping, dining, major commuter routes, and everyday amenities, 3311 Southgreen Rd combines space, versatility, and opportunity. Whether you're searching for a place to call home or an investment with added flexibility, this property is one you won't want to miss.
Property Features
Property Type: Residential - Single Family
Basement: Fully Finished
Basement: Yes
Cooling: Other, Central A/C
Fuel Type: Natural Gas
Heating: Forced Air
Home Style: Raised Ranch/Rambler
Lot Size: 0.14 Acres
Roof Type: Shingle
Stories: 1.0
Taxes: $3,074
Year Built: 1960
Feature Descriptions
Accessibility: Level Entry - Main
Additional Structures: Above Grade, Below Grade
Appliances: Stove, Microwave, Washer, Refrigerator, Dishwasher, Dryer - Gas
Exterior: Play Area
Exterior: Brick
Flooring: Luxury Vinyl Plank
Interior: 2nd Kitchen, Ceiling Fan(s), Family Room Off Kitchen, Formal/Separate Dining Room, Upgraded Countertops
Lot Dimensions: 0.14 Acre(S)
Parking Features: Concrete Driveway
Parking Notes: 2 Total Parking Spaces
Pet Restrictions: No Pet Restrictions
Sewer: Public Sewer
Special View Info: Creek/Stream
SQFT Above Finished: 1215
SQFT Below Finished: 1215
SQFT Total Finished: 2430
Structure Type: Detached
Total Garage/Parking Spaces: 2
Utilities: Natural Gas Available, Water Available, Sewer Available
Water: Public
Local Schools
School District: BALTIMORE COUNTY PUBLIC SCHOOLS
Listed By / Shown By
Listed By
Agency Name: HomeSmart
Agency Phone: 4432697310
Shown By
Agent Name: Bob Aldinger
Agent Phone: (717) 968-9717
Agency Title: Berkshire Hathaway HomeServices Homesale Realty

 First American
Estimate Your Payment
Estimated Payment
$ 1,388.67 per month $1,001.28 Principal & Interest $256.17 Property Tax $131.22 Homeowner's Insurance



 Corporate Office - 215 S Centerville Rd. Lancaster, PA 17603
3311 Southgreen Road | MLS# MDBC2163066
This single family home located at 3311 Southgreen Road, Baltimore, MD 21244 is currently listed for sale with an asking price of $449,900. This property was built in 1960 and has 6 bedrooms and 2 full baths with 2430 sq. ft. Southgreen Road is located in the WINDSOR MILL subdivision within the BALTIMORE COUNTY PUBLIC SCHOOLS school district. Search WINDSOR MILL real estate on www.yorkshometeam.net today.